
Golf Course - Primary on Main - Adult 55+









Address
24479 Chamois, Corona, CA
Price
$ 589,900
Property Attributes
- MLS#IG26206111
- TypeSingle Family
- Listing Status Active
- CountyRiverside
- CityCorona
- Area Corona
- NeighborhoodTrilogy
- Zip92883
- Style
- Year Built2001
- Price$ 589,900
- Bedrooms2
- Full Bathrooms2
- Half Bathrooms0
- Sqr Footage1501
- Lot Size0.13 Acres
Data Source:
California Regional MLS (CRMLS)
Property Description
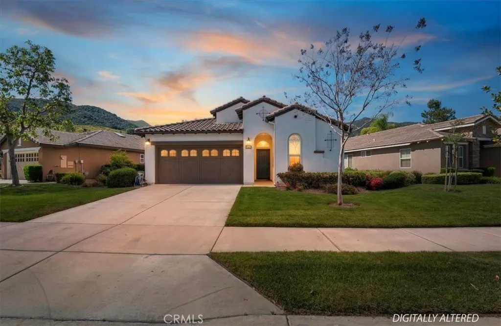
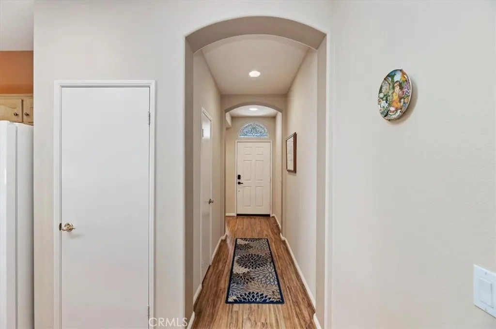
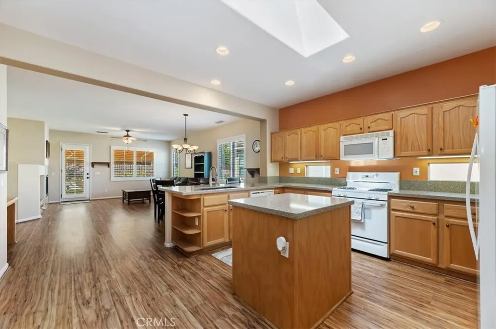
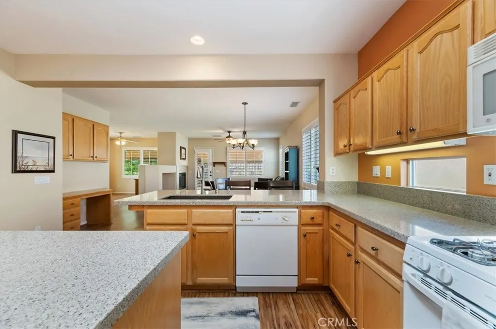
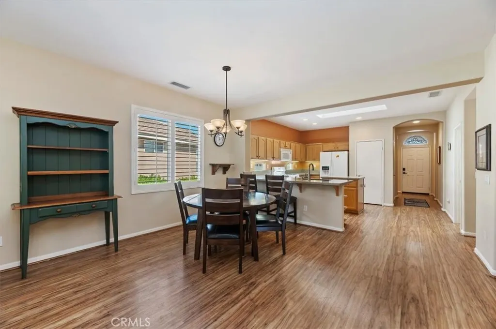
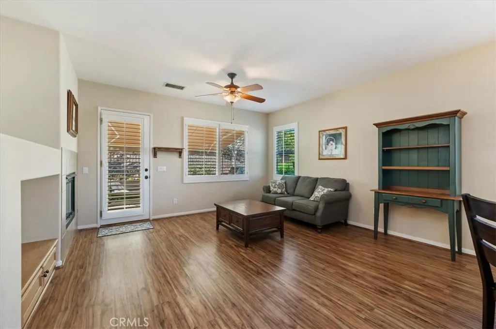
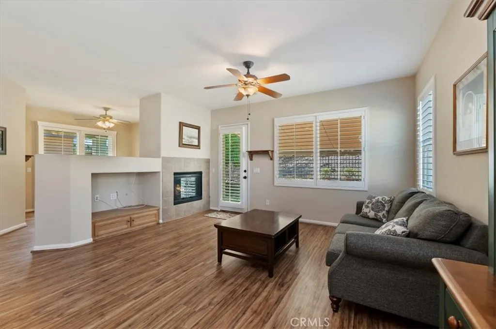
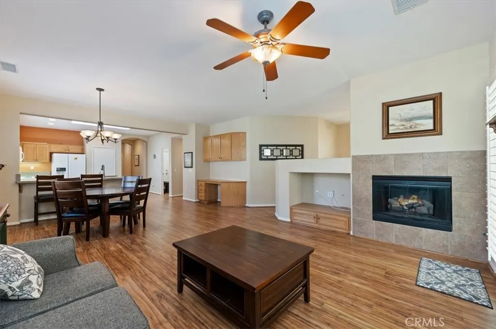
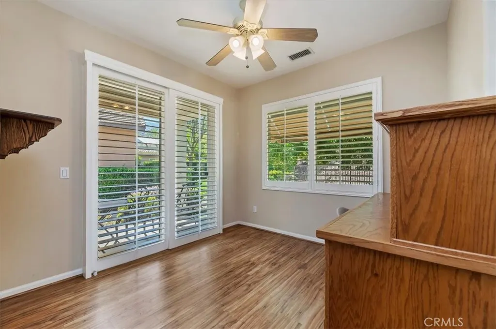
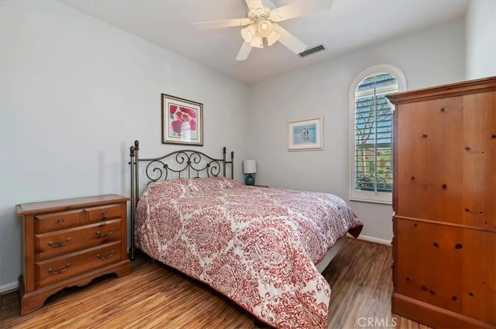
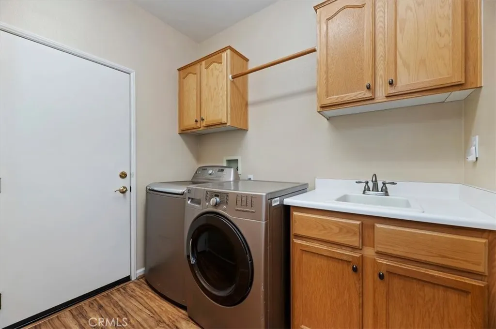
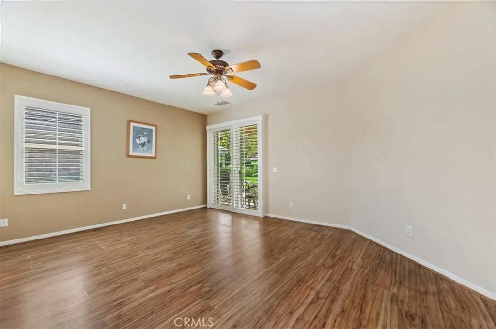
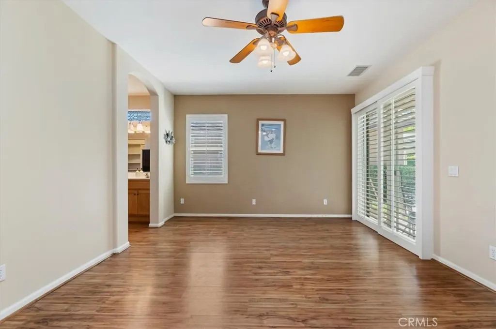
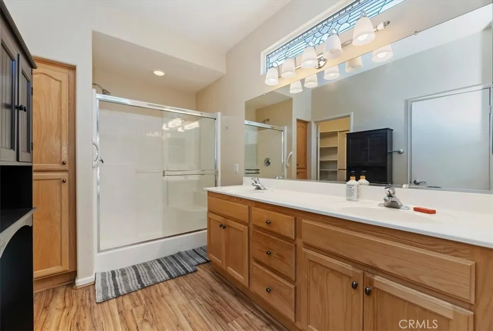
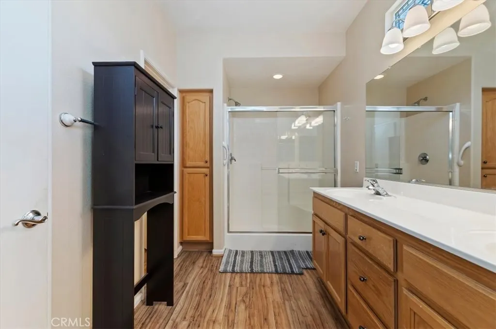
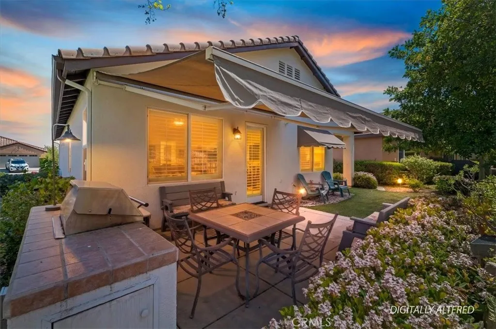
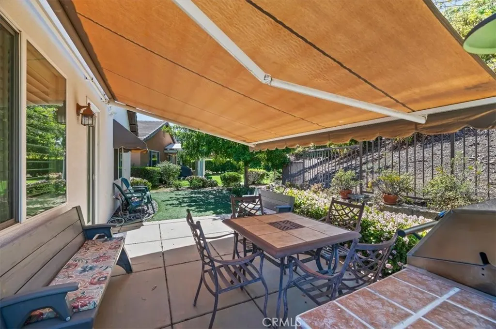
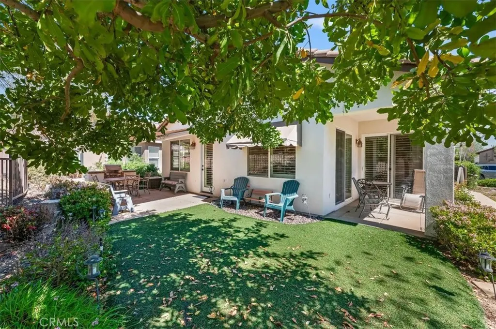
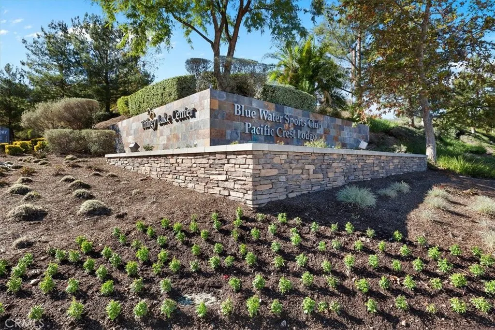
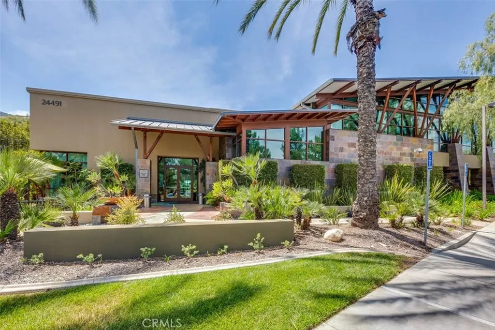
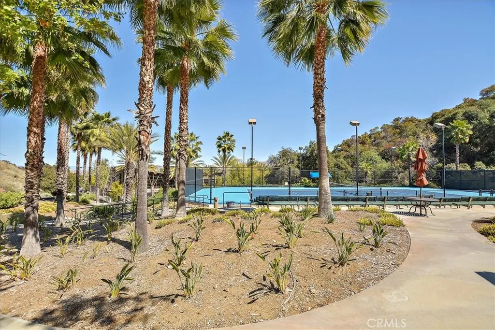
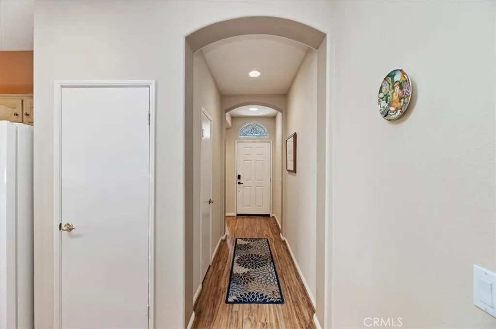
Welcome to Trilogy, an active 55+ gated community! This beautifully maintained home offers an open, spacious floor plan with two primary suites, each featuring its own ensuite bath. One primary suite includes a sliding door leading to a private patio—perfect for quiet morning coffee or relaxing outdoors. Enjoy plantation shutters throughout, laminate wood flooring, and a welcoming living room with a fireplace. The kitchen features Corian countertops, a breakfast bar, separate dining area, abundant cabinetry, and a pantry. The main primary bath offers double sinks, a walk-in shower, and an organized walk-in closet. A versatile den/bonus room provides ideal space for a home office, family room, or hobby area. Additional conveniences include a separate laundry room with cabinets, and a two-car attached garage with direct access. The low-maintenance backyard is made for entertaining, with artificial turf, a covered patio, retractable awning, built-in gas barbecue, and generous counter space. Great curb appeal completes this must-see home. Trilogy residents enjoy exceptional amenities, including golf, clubhouse, card and billiard rooms, fitness center, pool and spa, banquet facilities, meeting rooms, and more. Located near Glen Ivy Hot Springs. Conveniently located near shopping, restaurants, and easy access to the I-15 freeway
| Price History | |
|---|---|
| 9/22/2026 | Listed $589,900 |
General Features
| Living Area | 1501 |
|---|---|
| Sewer | Public Sewer |
| Heating | Central |
| Cooling | Central Air |
| Roof | Tile |
| Appliances | Dishwasher,Disposal,Gas Range,Microwave,Water Heater |
| HOA Fee | 359 |
| Garage Spaces | 2 |
| Patio/Porch Features | Concrete |
| Architectural Style | Contemporary |
| Pool Features | Association |
| Security Features | Security Gate |
| Construction Materials | Frame,Stucco |
| Year Built | 2001 |
| View | None |
| Stories Count | 1 |
| Levels | One |
| Property Subtype | Single Family Residence |
| Community Features | Biking,Curbs,Golf,Gutter(s),Storm Drain(s),Street Lights,Sidewalks |
| Assoc Fee Paid Per | Monthly |
| County | Riverside |
| New Construction | false |
| Property Type | Residential |
| Association Amenities | Clubhouse,Meeting Room,Meeting/Banquet/Party Room,Pickleball,Pool,Spa/Hot Tub,Tennis Court(s) |
| HOA | true |
| Attached Garage | true |
| Subdivision Name | Trilogy |
| Garage Y/N | true |
| Full Baths | 2 |
| Special Listing Conditions | Standard |
| Status | Active |
| Directions | Trilogy PKWY |
| City | Corona |
| Disclosures | Familial Relation |
| Association Name | Trilogy |
| Entry Location | 1 |
| Senior Community Y/N | true |
| High School District | Corona-Norco Unified |
| Number Of Units Total | 1 |
| MLS Area | 248 - Corona |
| Lot Size Units | Square Feet |
| Lot Size Square Feet | 5663 |
| Listing Terms | Cash,Cash to New Loan,Conventional,Contract,1031 Exchange |
| Spa Features | Association |
| Property Attached Y/N | false |
| Land Lease Y/N | false |
| Additional Parcels Y/N | false |
| Lease Considered Y/N | true |
| Virtual Tour | https://thephotodewd.hd.pics/24479-Chamois-Ln/idx |
| Structure Type | House |
| Living Area Units | Square Feet |
| Standard Status | Active |
| Occupancy Type | Owner |
| Year Built Source | Assessor |
| Tax Lot | 193 |
| Virtual Tour | https://thephotodewd.hd.pics/24479-Chamois-Ln/idx |
| Property Sub Type Additional | Single Family Residence |
| PostalCity | CORONA |
Interior Features
| Interior Amenities | Breakfast Bar,Built-in Features,Ceiling Fan(s),Separate/Formal Dining Room,Eat-in Kitchen,Pantry,Recessed Lighting,Solid Surface Counters,All Bedrooms Down,Bedroom on Main Level,Dressing Area,Main Level Primary,Walk-In Closet(s) |
|---|---|
| Flooring | Laminate |
| Fireplace Features | Living Room |
| Total Stories | 1 |
| Common Walls | No Common Walls |
| Air Conditioning Y/N | true |
| Heating Y/N | true |
| Window Features | Shutters |
| Fireplace Y/N | true |
| Laundry Features | Inside,Laundry Room |
| Total Bedrooms | 2 |
| Entry Level | 1 |
| Main Level Bedrooms | 2 |
| Main Level Bathrooms | 2 |
| LivingAreaSource | Assessor |
| Total Baths | 2 |
Exterior Features
| Fencing | None |
|---|---|
| Parking Features | Direct Access,Driveway,Driveway Up Slope From Street,Garage |
| Lot Features | Front Yard,Sprinklers In Front,Lawn,Landscaped,Level |
| Water Source | Public |
| Total Parking | 2 |
| Lot Size Area | 5663 |
| Foundation Details | Slab |
| Spa | true |
| Lot Size Acres | 0.13 |
| Road Surface Type | Paved |
| Private Pool | false |
| Lot Size Source | Assessor |
| Road Frontage Type | City Street |
Amenities
- Foreclosure
- Views
- Short Sale
- New Construction
- Adult 55+
- Lease To Own
- No HOA Fees
- Furnished
- Primary On Main
- Air Conditioning
- Seller Finance
- Green
- Fixer Upper
- Horse
- Golf
- Fireplace
- Deck
- Garage
- Basement
- Pool
Property vs Single Family Average in 92883
Price
Year Built
 Based on information from California Regional Multiple Listing Service, Inc. as of September 22, 2026 3:36 AM UTC This information is for your personal, non-commercial use and may not be used for any purpose other than to identify prospective properties you may be interested in purchasing. Display of MLS data is usually deemed reliable but is NOT guaranteed accurate by the MLS. Buyers are responsible for verifying the accuracy of all information and should investigate the data themselves or retain appropriate professionals. Information from sources other than the Listing Agent may have been included in the MLS data. Unless otherwise specified in writing, Broker/Agent has not and will not verify any information obtained from other sources. The Broker/Agent providing the information contained herein may or may not have been the Listing and/or Selling Agent.
