
Views - Fixer Upper



Address
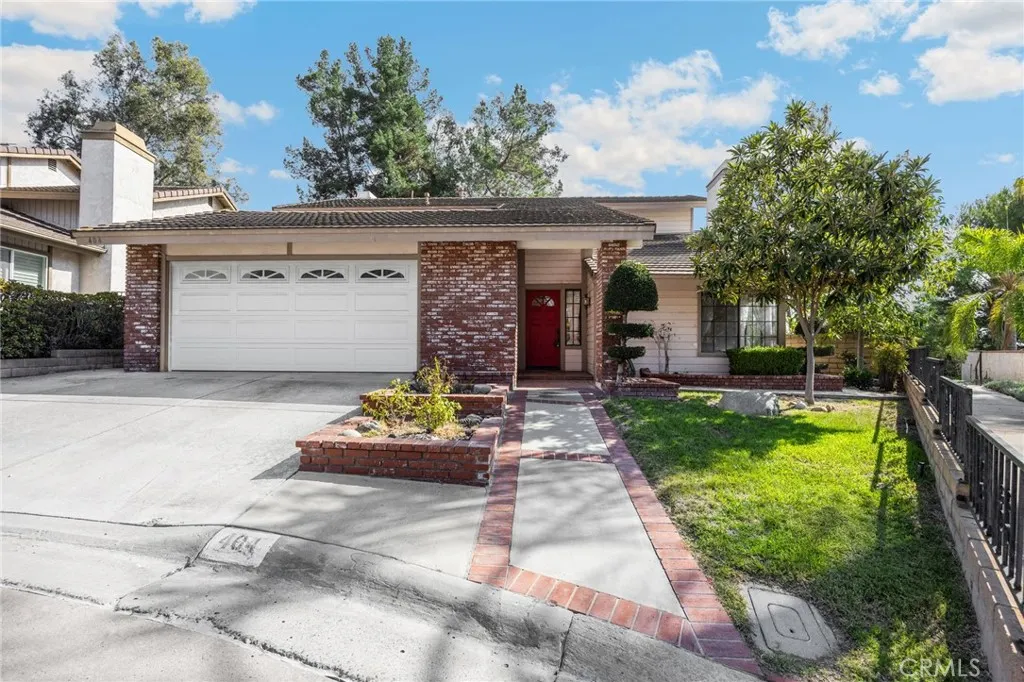
404 Sand Canyon Way, Brea, CA
Price
$ 1,100,000
Property Attributes
- MLS#PW26207872
- TypeSingle Family
- Listing Status Active
- CountyOrange
- CityBrea
- Area Brea
- NeighborhoodCanyon Country (CYNC)
- Zip92821
- Style
- Year Built1985
- Price$ 1,100,000
- Bedrooms5
- Full Bathrooms3
- Half Bathrooms0
- Sqr Footage2972
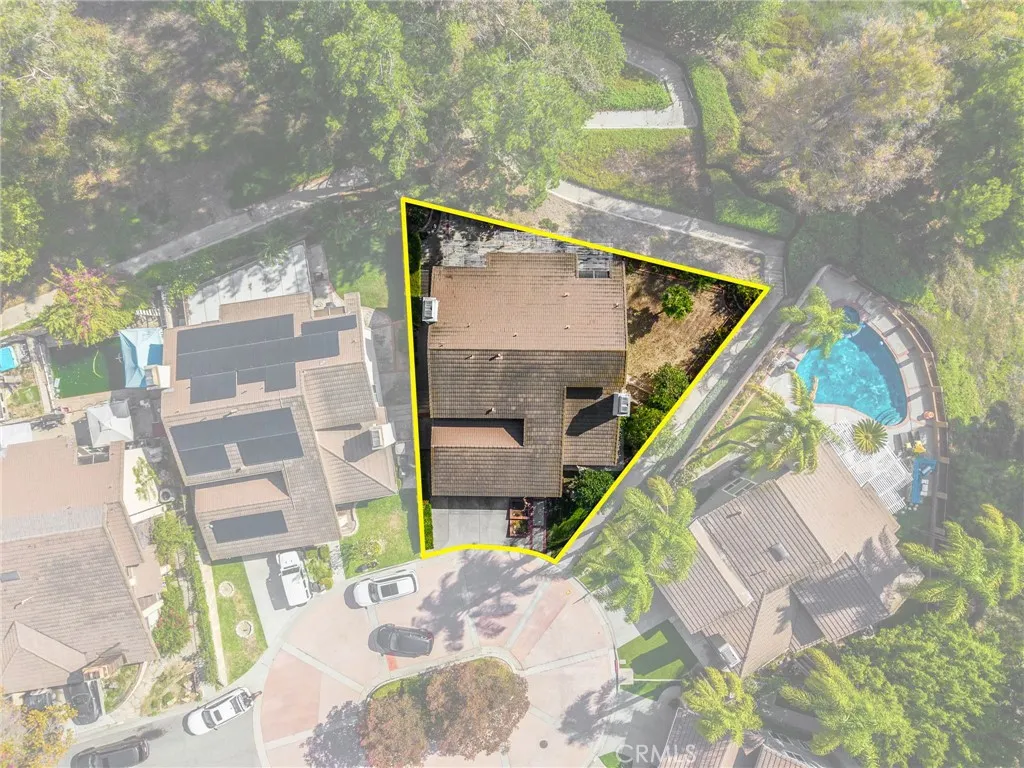
- Lot Size0.1033 Acres
Data Source:
California Regional MLS (CRMLS)
Property Description
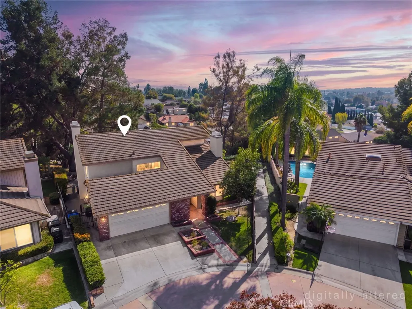
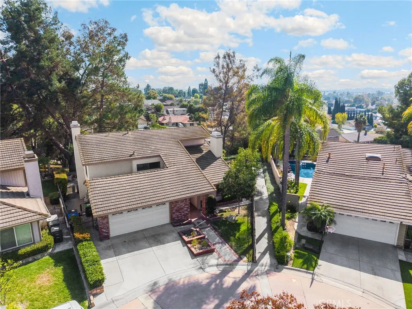
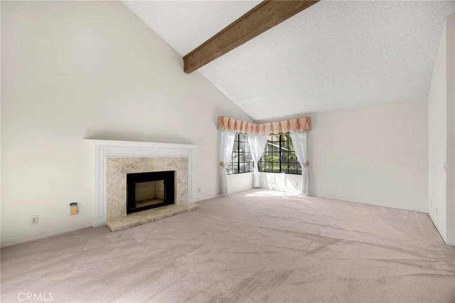
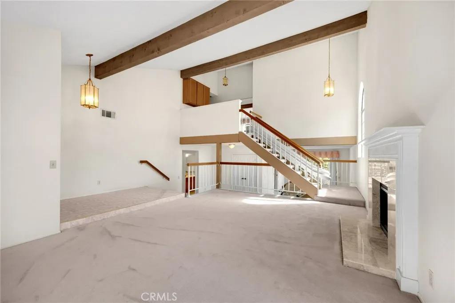
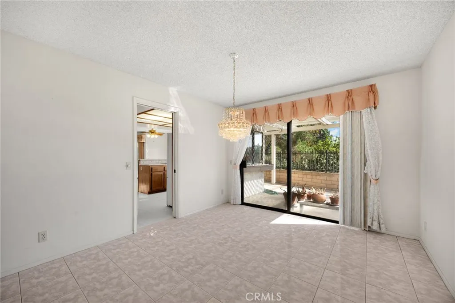
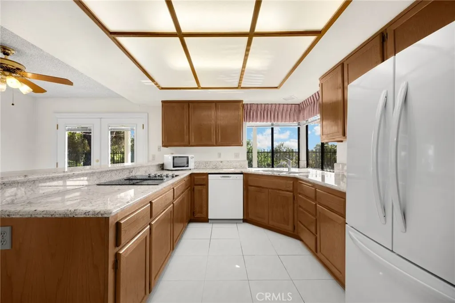
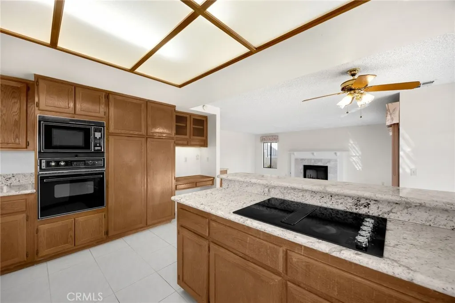
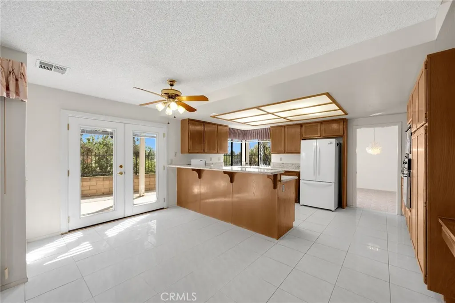
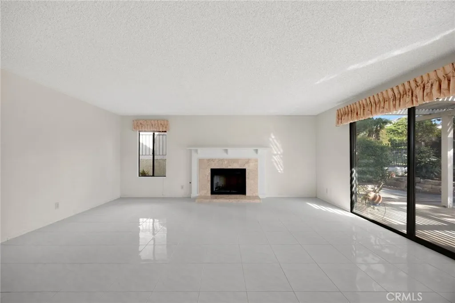
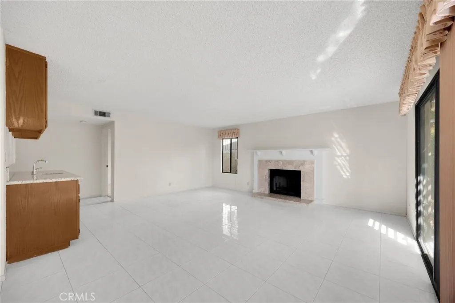
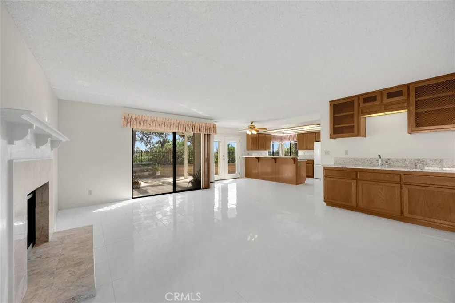
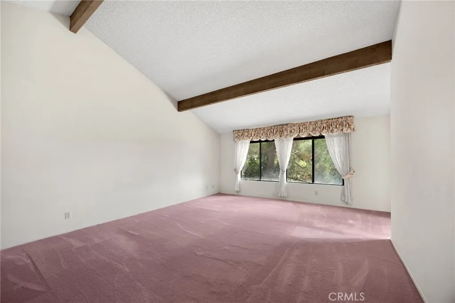
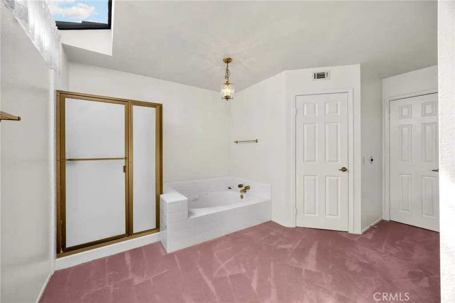
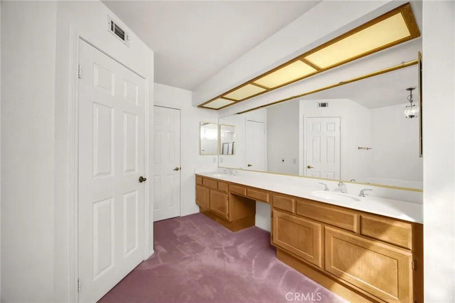
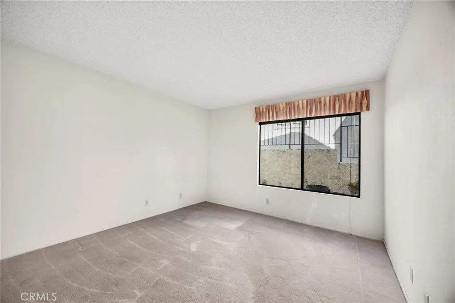
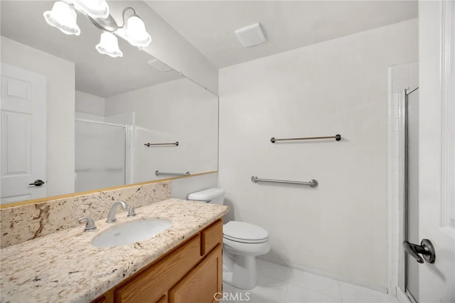
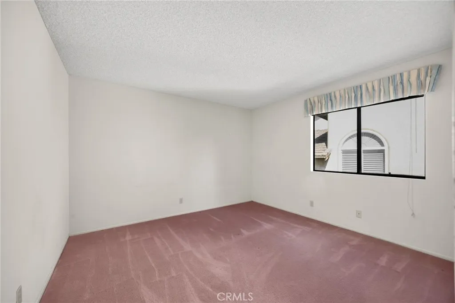
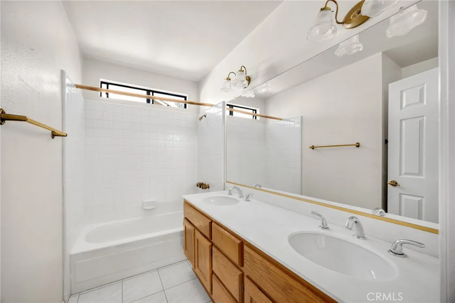
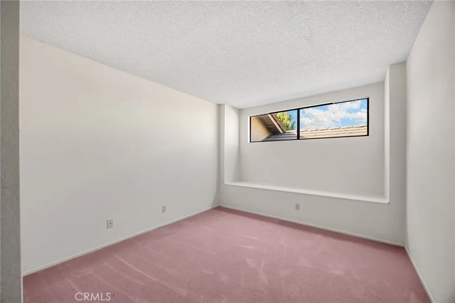
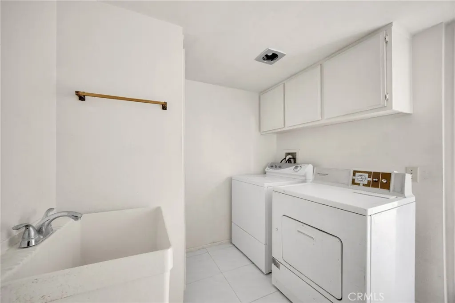
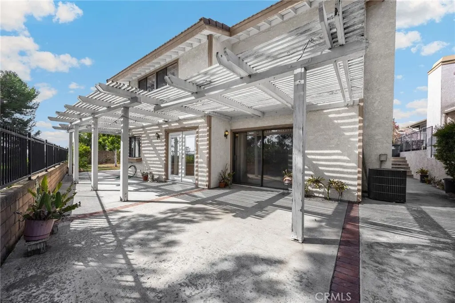
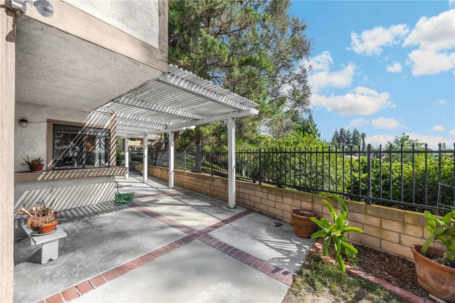
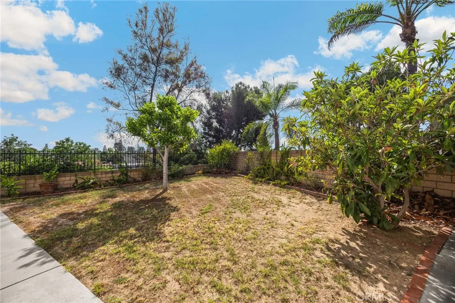
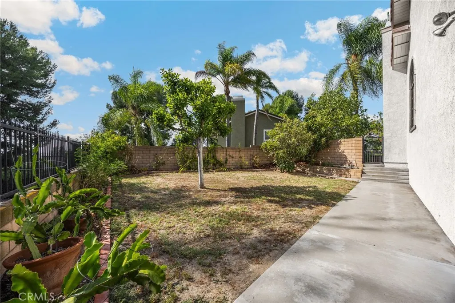
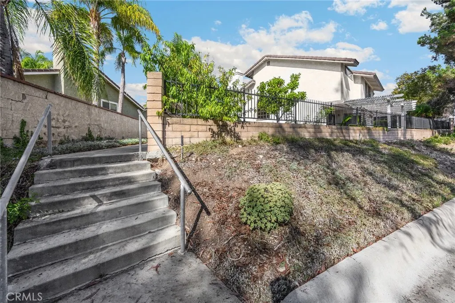
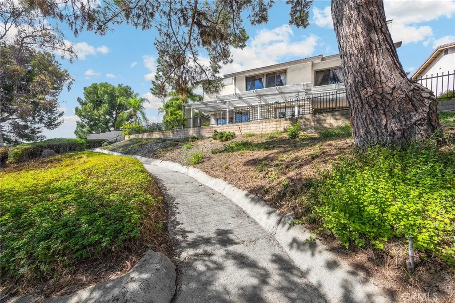
Don’t miss this opportunity! Situated on a quiet cul-de-sac in a highly desirable neighborhood in Brea, this tri-level home features a bright and open floorplan with 5 bedrooms, 3-bathrooms and is ready for the next chapter. You are welcomed at the entry into the spacious living room that features plenty of natural lighting, vaulted ceilings and a cozy fireplace. The spacious kitchen has plenty of cabinetry for storage, granite countertops, electric cooktop, and is connected to the family room and formal dining room which makes it great for entertaining. The large family room includes cozy fireplace, wet bar with cabinetry and beautiful views of the backyard. Main floor also includes a DOWNSTAIRS BEDROOM and is located next to the bathroom that includes a walk-in shower. Upstairs features a LARGE Primary Suite that includes a large bedroom area with beautiful hillside views, ensuite bathroom that includes a dual sink vanity, walk-in closet, separate soaking tub and walk-in shower. Down the hall are two generously sized bedrooms with plenty of closet space, a beautiful hall bathroom. Backyard that features beautiful, mature landscaping, covered patio area and large lawn area. Additional features of the property include a 2-car garage, and inside laundry room. Located in the Award-Winning Brea Olinda Unified School District, close to Brea Mall, Downtown Brea, Shopping, Restaurants and has easy freeway access. Come view this house and make it yours today!
| Middle School | High School |
|---|---|
| Brea Middle School | Brea Olinda High School |
| Price History | |
|---|---|
| 9/24/2026 | Listed $1,100,000 |
General Features
| Living Area | 2972 |
|---|---|
| Sewer | Public Sewer |
| Heating | Central,Fireplace(s) |
| Cooling | Central Air |
| Appliances | Dishwasher,Electric Cooktop,Electric Oven,Disposal,Microwave,Water Heater |
| Garage Spaces | 2 |
| Patio/Porch Features | Covered,Patio |
| Pool Features | None |
| Year Built | 1985 |
| View | Trees/Woods |
| Levels | Three Or More |
| Property Subtype | Single Family Residence |
| Community Features | Curbs,Street Lights,Sidewalks |
| County | Orange |
| New Construction | false |
| Property Type | Residential |
| HOA | false |
| Attached Garage | true |
| Subdivision Name | Canyon Country (CYNC) |
| Garage Y/N | true |
| Full Baths | 3 |
| Special Listing Conditions | Standard |
| Status | Active |
| Directions | Cross Streets: Brea Blvd and Canyon Country |
| High School | Brea Olinda |
| City | Brea |
| Entry Location | 1 |
| Senior Community Y/N | false |
| High School District | Brea-Olinda Unified |
| Open Parking Spaces | 2 |
| Number Of Units Total | 1 |
| MLS Area | 86 - Brea |
| Lot Size Units | Square Feet |
| Lot Size Square Feet | 4500 |
| Listing Terms | Cash,Cash to New Loan,Conventional |
| Spa Features | None |
| Property Attached Y/N | false |
| Land Lease Y/N | false |
| Middle/Junior High School | Brea |
| Property Condition | Fixer |
| Additional Parcels Y/N | false |
| Lease Considered Y/N | false |
| Structure Type | House |
| Living Area Units | Square Feet |
| Standard Status | Active |
| Occupancy Type | Vacant |
| Year Built Source | Assessor |
| Tax Lot | 8 |
| Property Sub Type Additional | Single Family Residence |
| PostalCity | BREA |
Interior Features
| Interior Amenities | Wet Bar,Cathedral Ceiling(s),Separate/Formal Dining Room,Granite Counters,High Ceilings,Open Floorplan,Sunken Living Room,Bedroom on Main Level,Primary Suite,Walk-In Closet(s) |
|---|---|
| Flooring | Carpet,Tile |
| Fireplace Features | Family Room,Living Room |
| Total Stories | 2 |
| Common Walls | No Common Walls |
| Air Conditioning Y/N | true |
| Heating Y/N | true |
| Window Features | Blinds,Skylight(s) |
| Fireplace Y/N | true |
| Laundry Features | Inside,Laundry Room |
| Total Bedrooms | 5 |
| Entry Level | 1 |
| Main Level Bedrooms | 1 |
| Main Level Bathrooms | 1 |
| LivingAreaSource | Assessor |
| Total Baths | 3 |
Exterior Features
| Parking Features | Direct Access,Driveway,Garage |
|---|---|
| Lot Features | Back Yard,Cul-De-Sac,Lawn |
| Water Source | Public |
| Total Parking | 4 |
| Lot Size Area | 4500 |
| Spa | false |
| Lot Size Acres | 0.1033 |
| Private Pool | false |
| Lot Size Source | Assessor |
Amenities
- Foreclosure
- Views
- Short Sale
- New Construction
- Adult 55+
- Lease To Own
- No HOA Fees
- Furnished
- Primary On Main
- Air Conditioning
- Seller Finance
- Green
- Fixer Upper
- Horse
- Golf
- Fireplace
- Deck
- Garage
- Basement
- Pool
Property vs Single Family Average in 92821
Price
Year Built
 Based on information from California Regional Multiple Listing Service, Inc. as of September 24, 2026 3:39 AM UTC This information is for your personal, non-commercial use and may not be used for any purpose other than to identify prospective properties you may be interested in purchasing. Display of MLS data is usually deemed reliable but is NOT guaranteed accurate by the MLS. Buyers are responsible for verifying the accuracy of all information and should investigate the data themselves or retain appropriate professionals. Information from sources other than the Listing Agent may have been included in the MLS data. Unless otherwise specified in writing, Broker/Agent has not and will not verify any information obtained from other sources. The Broker/Agent providing the information contained herein may or may not have been the Listing and/or Selling Agent.
